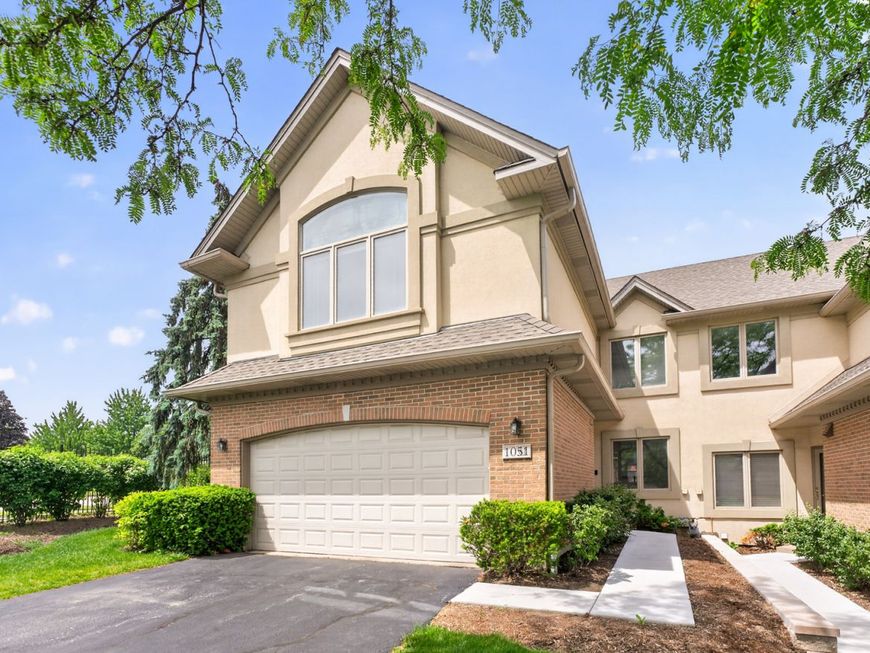
1051 W Sutton Court Palatine, IL 60067
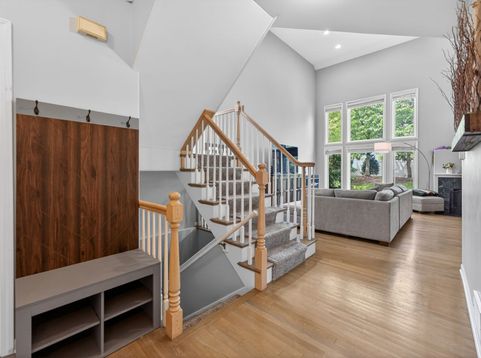
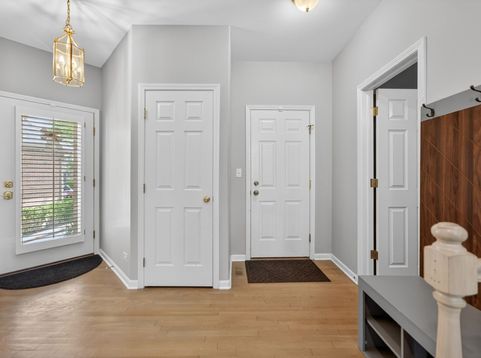
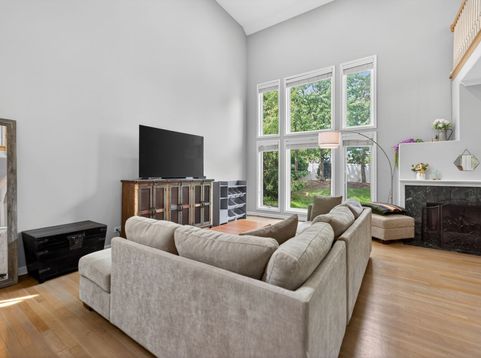
Beautifully maintained and spacious END-UNIT townhome with approximately 2,200 SF of living space, a full basement, an attached 2-car garage, and an incredible private deck nestled within a quiet cul-de-sac setting in desirable Palatine. This bright and inviting 2 Bed / 2.1 Bath home offers exceptional scale, soaring vaulted ceilings, and an ideal layout that lives like a single-family home with the convenience of an HOA. The expansive living room is filled with natural light and dramatic volume, while the open-concept dining area flows seamlessly into the kitchen, featuring freshly painted cabinets with new hardware, granite countertops, stainless steel appliances, and a stylish backsplash. Hardwood floors throughout the main level have been beautifully refinished. Fresh paint, newer carpet, and thoughtful improvements give the home a clean, move-in-ready feel throughout. Upstairs, the spacious primary suite offers a spa-like bath with dual vanities, a separate shower, and excellent closet space. The second bedroom is bright and generously sized, while the oversized loft provides the perfect flex space for a home office, second living area, workout space, or potential third bedroom conversion. The full basement is a blank canvas waiting for your ideas and creativity-offering incredible potential to create additional fully functional living space, a media/recreation room, kids' playroom, home gym, office, guest space, or whatever best fits your lifestyle. The possibilities are truly endless. Step outside to the newly stained large private deck perfect for entertaining, grilling, or relaxing while enjoying the peaceful backyard setting. Numerous maintenance updates have already been completed, including newer mechanicals, new dishwasher, brand-new washer/dryer, recently refinished flooring, fresh paint, vent cleaning, and additional cosmetic improvements throughout create peace of mind for the next owner. All of this in an unbeatable location close to downtown Palatine, the Metra, restaurants, shopping, parks, and expressways. Rarely available and move-in ready with incredible space, functionality, and long-term value.

Baird & Warner Dean Rouso Email
Property Details
Feature Descriptions
Room Information
Schools
Disclaimer: The accuracy of all information regardless of source, including but not limited to square footage and lot size, is deemed reliable but not guaranteed nor warranted and should be personally verified through personal inspection by and/or with the appropriate professionals.
Location
See details and scored characteristics about this location.


Select a format below, new window will open and will prompt you to print.


AWARD WINNING SERVICES

GLOBAL REACH & HOME INSURANCE



WEBSITE AWARDS


Market Report
Sign up today to stay updated on what’s happening in your local real estate market.