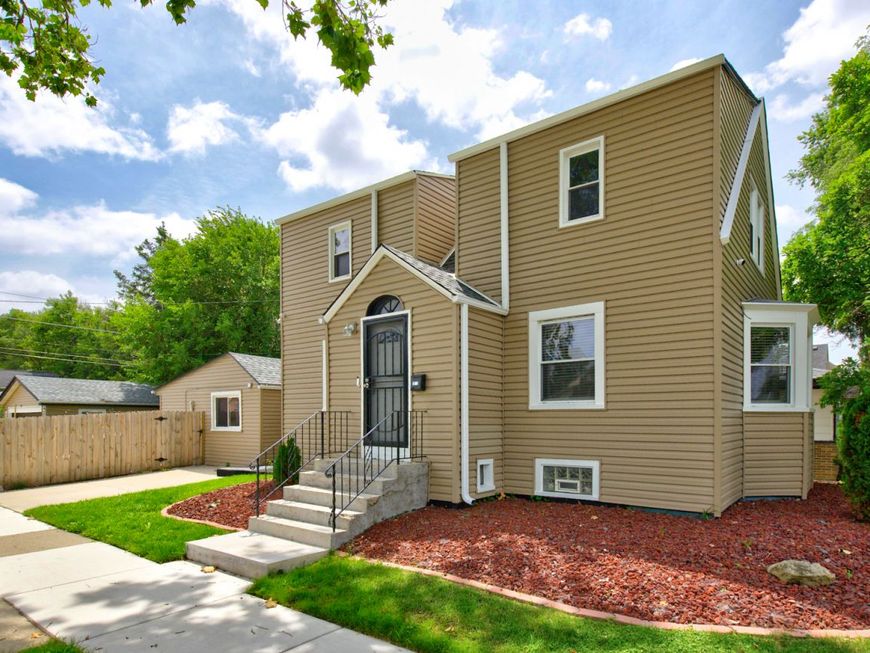
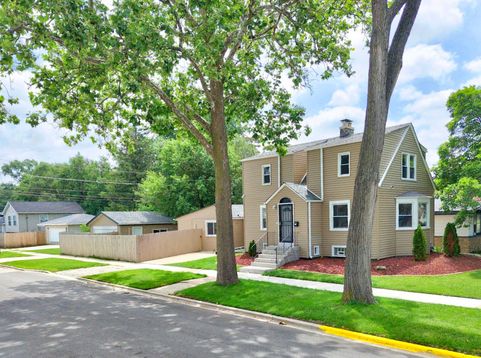
1101 22nd Avenue Bellwood, IL 60104
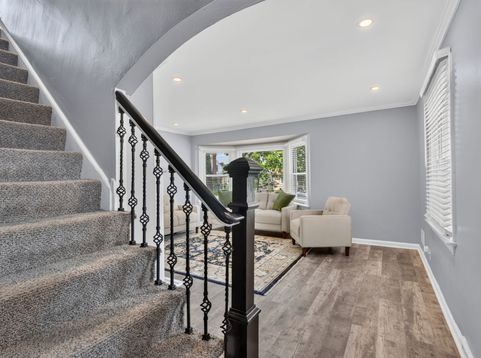
Welcome Home! This spacious 3-bedroom, 2.5-bath residence offers over 2,200 square feet of beautifully updated living space in a desirable Bellwood neighborhood. With a versatile floor plan that includes a possible 4th bedroom, office, den, or hobby room in the finished lower level, this home provides the flexibility to fit your lifestyle. The main level welcomes you with a warm and inviting living room featuring a stunning fireplace, a spacious half bath, a separate formal dining room, and a beautifully renovated gourmet chef's kitchen designed for entertaining and creating lasting memories. Upstairs, you'll find three bedrooms, a full bath, and a tandem room, perfect for a home office, nursery, reading nook, or dressing room. The finished walk-out lower level expands your living space with endless possibilities. Whether you're envisioning a home theater, fitness room, recreation area, or in-law arrangement, this level has it all, including a possible fourth bedroom, a full bathroom, and direct walk-out access. Situated on an oversized corner lot, the outdoor space is just as impressive. Enjoy multiple areas for relaxing and entertaining, including a fully enclosed yard with a privacy fence and a 2.5-car garage. Conveniently located near shopping, dining, parks, schools, and major transportation, this exceptional home combines space, style, and modern updates in one incredible package. Don't miss the opportunity to make this Bellwood gem your new home!

Baird & Warner Dean Rouso Email
Property Details
Feature Descriptions
Room Information
Schools
Disclaimer: The accuracy of all information regardless of source, including but not limited to square footage and lot size, is deemed reliable but not guaranteed nor warranted and should be personally verified through personal inspection by and/or with the appropriate professionals.
Location
See details and scored characteristics about this location.


Select a format below, new window will open and will prompt you to print.


AWARD WINNING SERVICES

GLOBAL REACH & HOME INSURANCE



WEBSITE AWARDS


Market Report
Sign up today to stay updated on what’s happening in your local real estate market.