
334 W Barry Avenue , Unit B Chicago, IL 60657
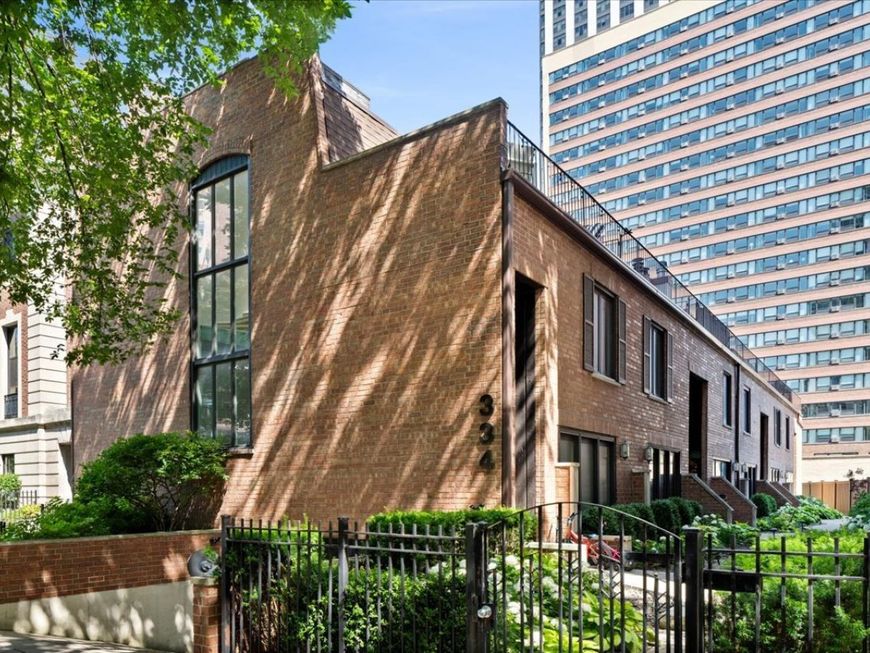
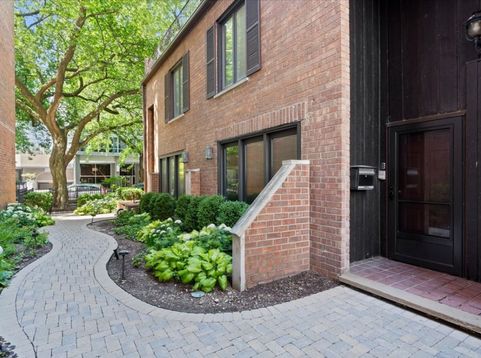
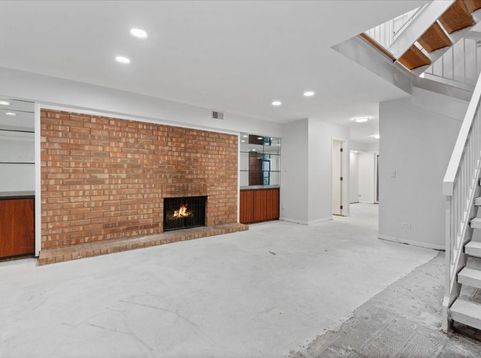
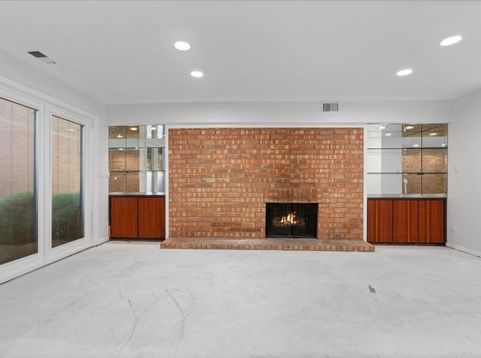
Rare opportunity to own a spacious townhome in one of East Lakeview's most desirable neighborhoods! Situated on an idyllic tree-lined street just steps from Lincoln Park, the Lakefront, and Nettelhorst Elementary, this rarely available 3-bedroom, 2.5-bath townhome with attached garage parking offers incredible potential. Ready for renovation, it's the perfect opportunity to customize and create your dream home while building instant equity. The flexible floor plan features generously sized rooms, beautiful exposed brick, a dramatic skylit staircase, and abundant natural light throughout. The main level is ideal for entertaining, offering a spacious living room with a wood-burning fireplace with gas start, a separate dining room, a generously sized kitchen with abundant cabinet and counter space, a convenient powder room, and access to a private patio perfect for grilling and outdoor dining. The second floor features two oversized bedrooms with exceptional closet space and a full hall bath. The current third bedroom is easily enclosed, offering flexibility for a private guest room, home office, or additional bedroom. The top-floor primary suite provides a peaceful retreat with a spacious bedroom, dual-vanity bath, multiple closets, skylights, and a large private rooftop deck. The lower level includes a full-size laundry room with side-by-side washer and dryer, utility sink, additional storage, and direct access to the attached garage. Located just moments from the lakefront, Belmont Harbor, Lincoln Park, restaurants, shopping, and public transportation, this home offers an exceptional opportunity to renovate and personalize a rarely available townhome in one of Chicago's most sought-after neighborhoods.

Baird & Warner Dean Rouso Email
Upcoming Open Houses
Property Details
Amenities
Feature Descriptions
Room Information
Schools
Disclaimer: The accuracy of all information regardless of source, including but not limited to square footage and lot size, is deemed reliable but not guaranteed nor warranted and should be personally verified through personal inspection by and/or with the appropriate professionals.
Location
See details and scored characteristics about this location.


Select a format below, new window will open and will prompt you to print.


AWARD WINNING SERVICES

GLOBAL REACH & HOME INSURANCE



WEBSITE AWARDS


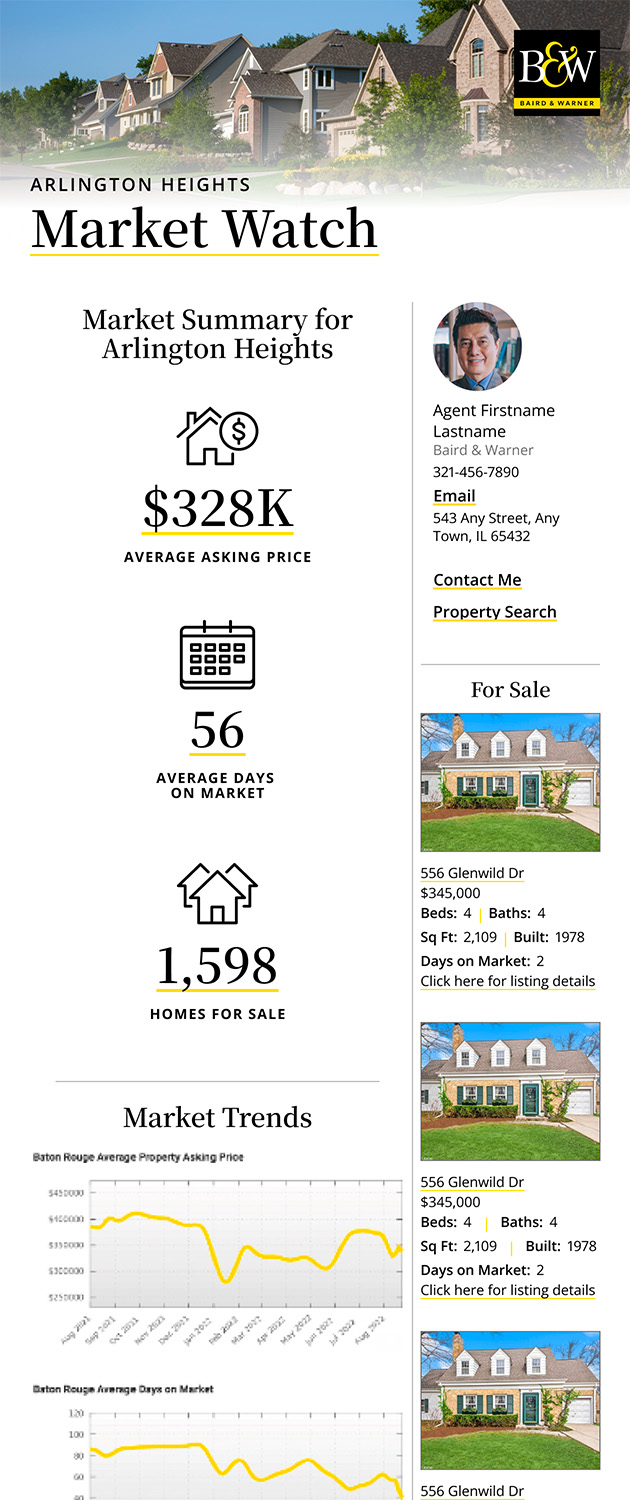
Market Report
Sign up today to stay updated on what’s happening in your local real estate market.
Login to my Baird & Warner account
THANK YOU FOR
YOUR INTEREST!
Add to Calendar
Registration Successful
You are now registered to view virtual open houses for the listings.