
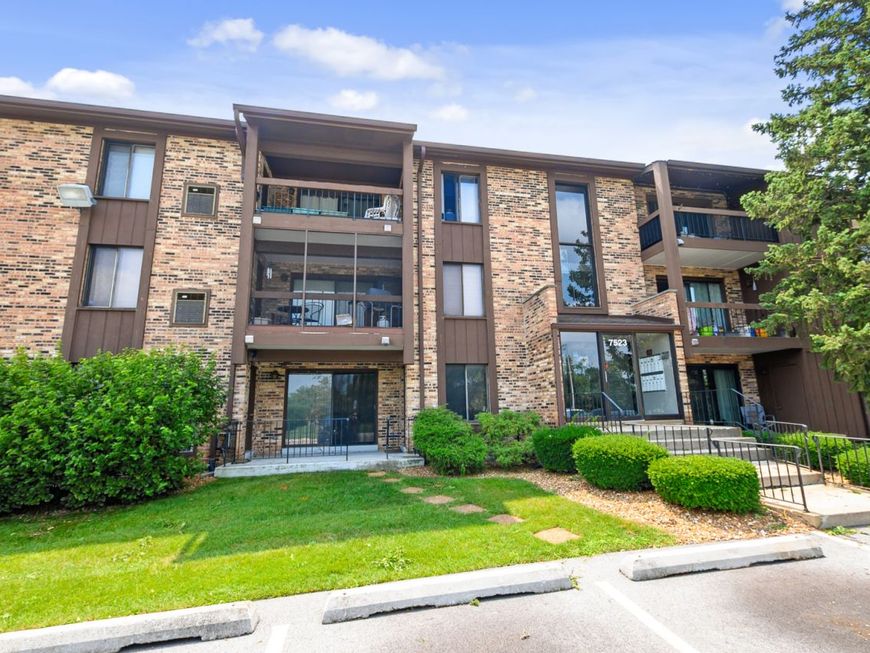
7523 175th Street, Unit 731 Tinley Park, IL 60477
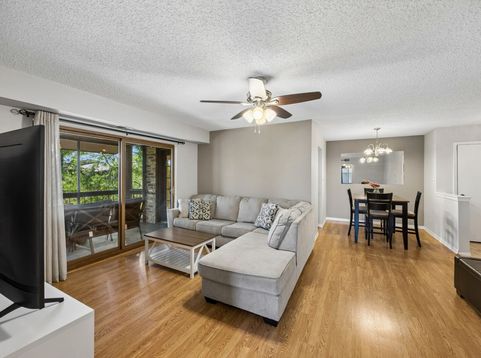
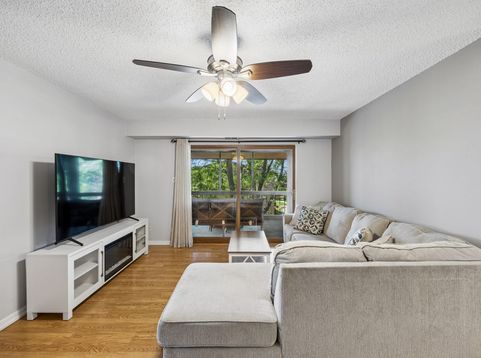
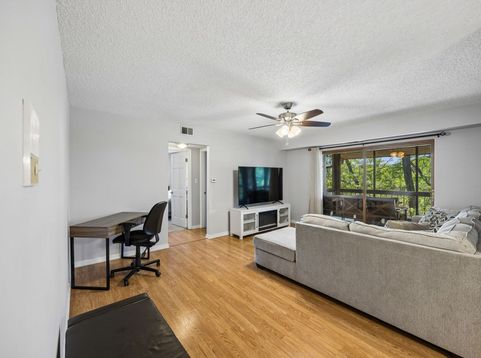
Welcome home to this impeccably maintained 2-bedroom, 2-full-bath condo offering a thoughtful floor plan and everyday convenience. The heart of the home features an inviting eat-in kitchen with generous cabinet and counter space, perfect for casual dining and meal prep. Relax or entertain in the spacious living area that opens directly to an expansive, private screened-in balcony-an ideal retreat for enjoying fresh air year-round. The comfortable layout includes two well-proportioned bedrooms with a walk in closet, and two full baths, including a master bath, offering great privacy and flexibility for guests or a home office. Complete with in-unit laundry for ultimate ease, this turn-key residence delivers seamless, low-maintenance living. Conveniently located just minutes from I-80 and the Rock Island train station, this location makes commuting and weekend travel a breeze.

Baird & Warner Dean Rouso Email
Property Details
Feature Descriptions
Room Information
Schools
Disclaimer: The accuracy of all information regardless of source, including but not limited to square footage and lot size, is deemed reliable but not guaranteed nor warranted and should be personally verified through personal inspection by and/or with the appropriate professionals.
Location
See details and scored characteristics about this location.


Select a format below, new window will open and will prompt you to print.


AWARD WINNING SERVICES

GLOBAL REACH & HOME INSURANCE



WEBSITE AWARDS


Market Report
Sign up today to stay updated on what’s happening in your local real estate market.