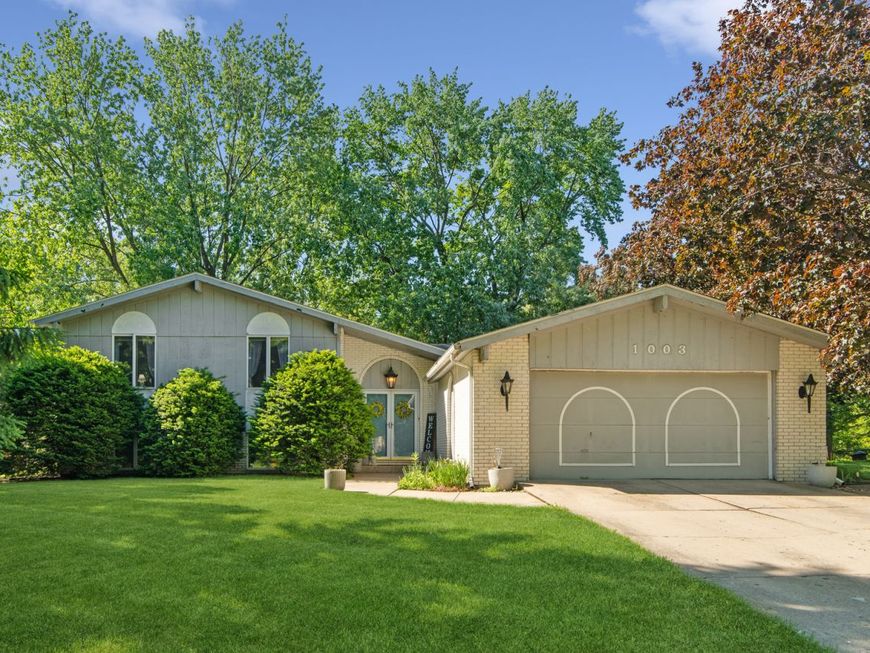
1003 Country Drive Shorewood, IL 60404
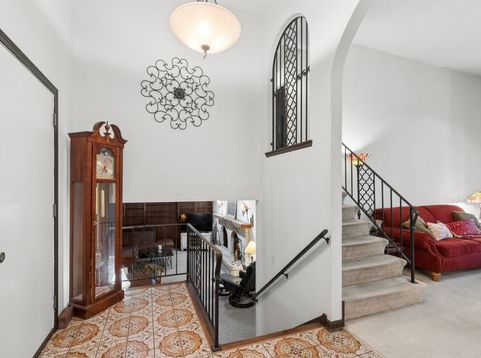
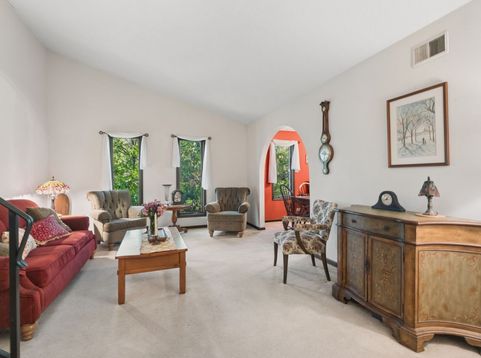
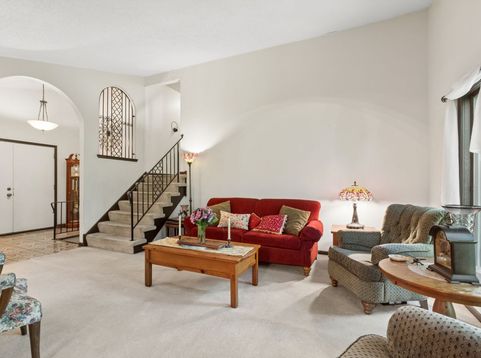
This model is not like the others! This Quad level has an oversized kitchen, hardwood floors in the upstairs bedrooms, wooded lot, vaulted ceilings, formal dining room, lower level has a fourth bedroom/home office. Exterior access from lower level to back yard patio. Walking in you will notice the volume ceiling and view of the wooded lot through the large windows in the formal living room providing an open, spacious feeling. To the right is the oversized kitchen that features tons of cabinets, counter space GALORE, along with table space. As you pass through the hall you will notice a closet on either side going into the kitchen. This kitchen has an over abundance of windows providing tons of natural light and gorgeous views of the mature trees in this well established neighborhood of Country West. Formal dining room located off the kitchen. The upstairs offers three good sized bedrooms. The primary is large with a walk in closet and two additional closets for all of your storage needs. In the upstairs shared bath you will find a wall of closets for storage. On the lower level you can relax in the family room on cold nights with a fire in the wood buring fireplace. Additional full bath with a closet on the lower level, with another bedroom or home office. There is also an unfinished sub basement for additional storage options. The space is divided into a laundry area, a workshop and a storage area with shelving. Yard is fenced, creek is beyond fence line at the back of the yard. Additional enlcosed storage area under the kitchen area accessible from the back yard. Plenty of garden beds surround this property. The lot has a partial floodway/AE rating, it may require flood insurance. No structure in the floodway

Baird & Warner Dean Rouso Email
Property Details
Amenities
Feature Descriptions
Room Information
Schools
Disclaimer: The accuracy of all information regardless of source, including but not limited to square footage and lot size, is deemed reliable but not guaranteed nor warranted and should be personally verified through personal inspection by and/or with the appropriate professionals.
Location
See details and scored characteristics about this location.


Select a format below, new window will open and will prompt you to print.


AWARD WINNING SERVICES

GLOBAL REACH & HOME INSURANCE



WEBSITE AWARDS


Market Report
Sign up today to stay updated on what’s happening in your local real estate market.