
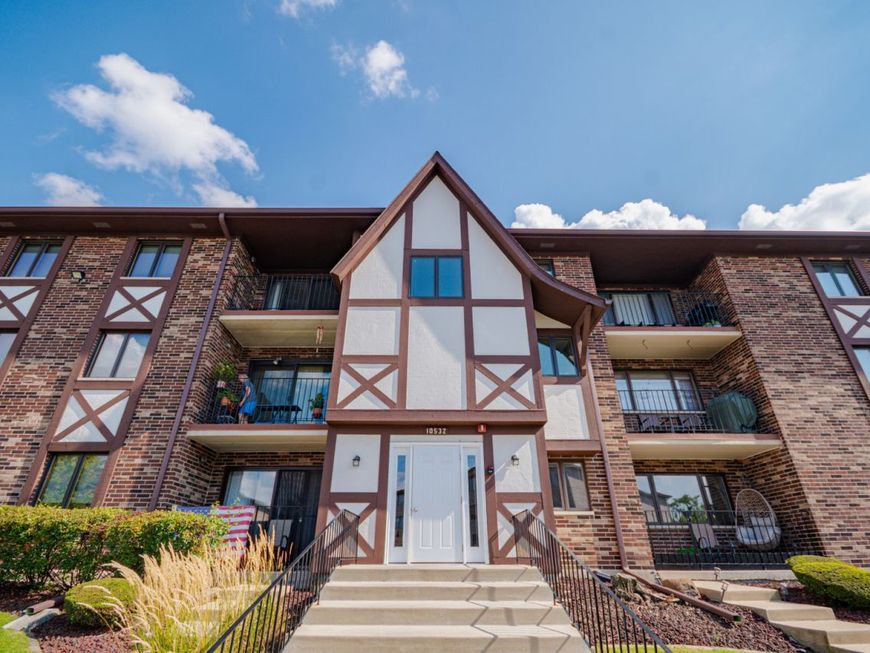
10532 Ridge Cove Drive , Unit 35A Chicago Ridge, IL 60415
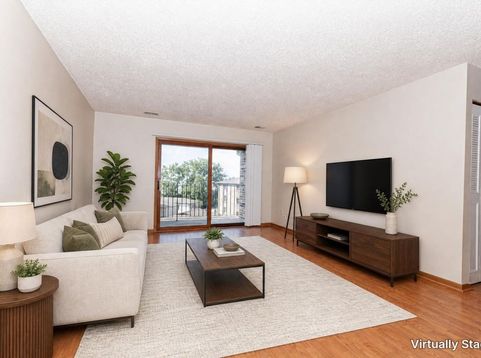
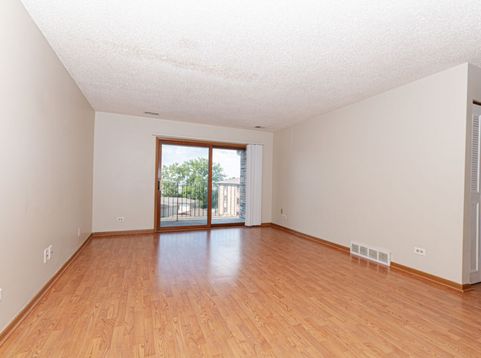
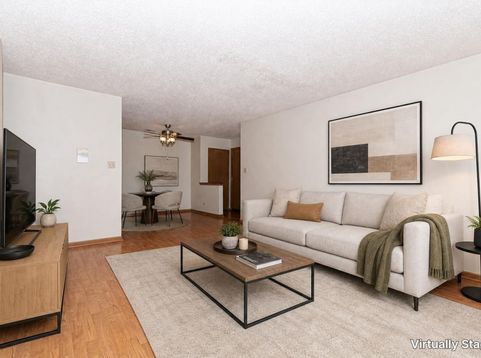
Step into your perfect oasis in the heart of Chicago Ridge, conveniently located near shopping, dining, and Interstate 294. This spacious top-floor unit offers everything you desire in a home. Upon entering, you'll be welcomed by an open dining and living area that leads to a private balcony, ideal for dinner parties or a quiet evening at home. The semi-open kitchen features ample cabinetry and generous counter space, perfect for setting up a coffee bar. The primary bedroom includes an ensuite bathroom and a walk-in closet, along with north-facing views that keep the home bright throughout the day. Notably, the HOA replaced the windows and roof in 2024. Additional updates include a new furnace and a hot water tank from 2016, as well as air conditioning from 2017. Schedule your tour today!

Baird & Warner Dean Rouso Email
Property Details
Feature Descriptions
Room Information
Schools
Disclaimer: The accuracy of all information regardless of source, including but not limited to square footage and lot size, is deemed reliable but not guaranteed nor warranted and should be personally verified through personal inspection by and/or with the appropriate professionals.
Location
See details and scored characteristics about this location.


Select a format below, new window will open and will prompt you to print.


AWARD WINNING SERVICES


GLOBAL REACH & HOME INSURANCE



Market Report
Sign up today to stay updated on what’s happening in your local real estate market.

Login to my Baird & Warner account
THANK YOU FOR
YOUR INTEREST!
Add to Calendar
Registration Successful
You are now registered to view virtual open houses for the listings.