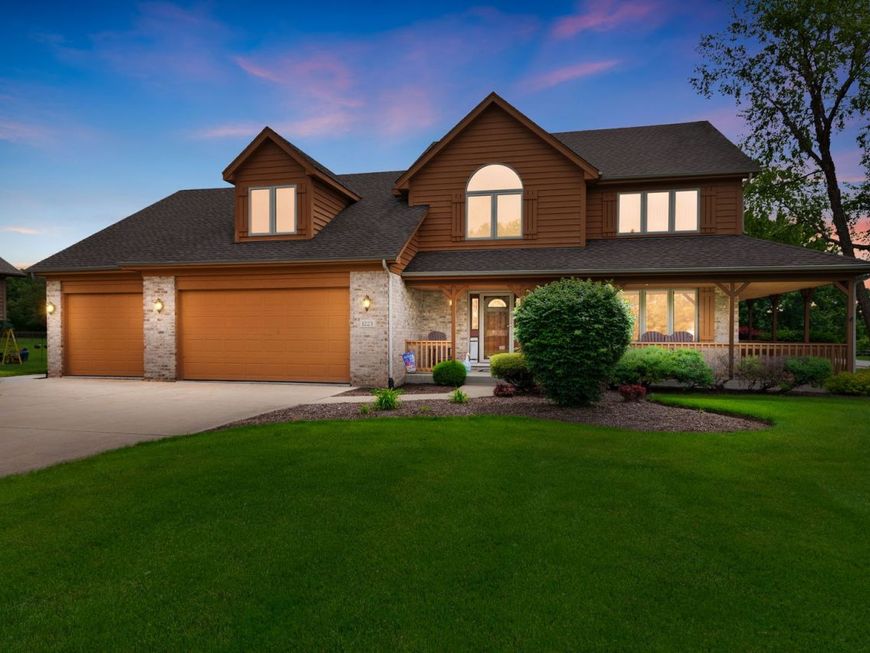
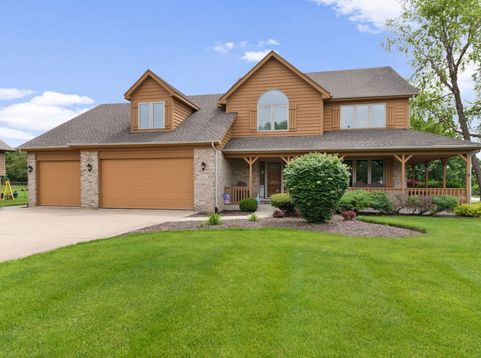
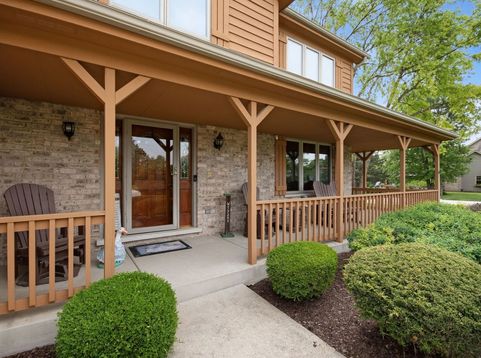
1223 Leinster Drive Lemont, IL 60439
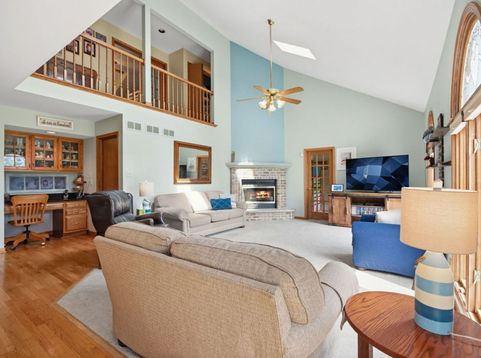
Welcome home to this remarkable, sun-drenched estate boasting 6 bedrooms, 3.5 baths on a rare, park-like .92-acre lot in the heart of Lemont. This home has an open flowing layout built for modern functionality. The light-filled main level connects spaces effortlessly, highlighted by a two-story living room adjacent to the open kitchen plus a sought-after first-floor bedroom paired with a full bathroom-the ideal setup for an in-law arrangement, guest wing, or home office. Upstairs, the expansive room sizes and closets, the large hall, plus a redone primary suite serve as your private sanctuary, complete with a spa-like updated bathroom. Every secondary bedroom is impressive in size, featuring generous closet space to accommodate growing needs, and an in house vacum system. Wellness enthusiasts will appreciate the home's location to The Core exercise facility, parks, walking paths, grocery stores, the library and more making daily health routines entirely seamless. Step outside through the open main living areas to your massive backyard oasis, where a custom pavered patio provides a great backdrop for outdoor dining and entertaining. Plus a large storage shed deep in the back of the lot for your yard toys. The unfinished basement has tall ceilings and can be viewed as a blank canvas waiting for your ideas, or you can leave it partially finished as it is. This exceptional property sits in a prime walk-to-town location, allowing you to easily leave your car in the 3-car garage and stroll right into historic downtown Lemont to enjoy vibrant boutique shopping, local dining, and the Metra. Combined with top-tier schools (Lemont-Bromberek District 113A and Lemont High School District 210), this spectacular home offers the ultimate blend of expansive space and downtown convenience.

Baird & Warner Dean Rouso Email
Property Details
Feature Descriptions
Room Information
Schools
Disclaimer: The accuracy of all information regardless of source, including but not limited to square footage and lot size, is deemed reliable but not guaranteed nor warranted and should be personally verified through personal inspection by and/or with the appropriate professionals.
Location
See details and scored characteristics about this location.



Listing Office: Coldwell Banker Realty
Listing Office Phone: 312-266-7000

Member Participants (and their affiliated licensees, if applicable) shall indicate on their websites that IDX information is provided exclusively for consumers’ personal non-commercial use, that it may not be used for any purpose other than to identify prospective properties consumers may be interested in purchasing, that the data is deemed reliable but is not guaranteed by MLS GRID, and that the use of the MLS GRID Data may be subject to an end user license agreement prescribed by the Member Participant’s applicable MLS if any and as amended from time to time. MLS GRID may, at its discretion, require use of other disclaimers as necessary to protect Member Participant, and/or their MLS from liability.
Based on information submitted to the MLS GRID. All data is obtained from various sources and may not have been verified by broker or MLS GRID. Supplied Open House Information is subject to change without notice. All information should be independently reviewed and verified for accuracy. Properties may or may not be listed by the office/agent presenting the information.
Select a format below, new window will open and will prompt you to print.


AWARD WINNING SERVICES

GLOBAL REACH & HOME INSURANCE



WEBSITE AWARDS


Market Report
Sign up today to stay updated on what’s happening in your local real estate market.