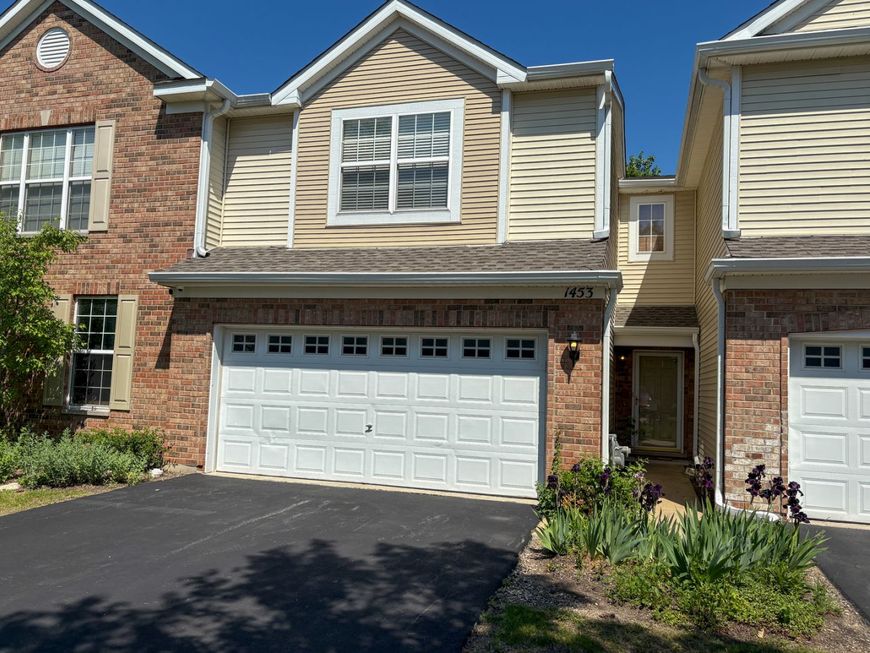
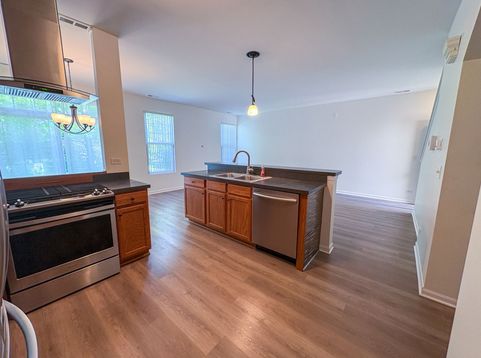
1453 Millbrook Drive Algonquin, IL 60102
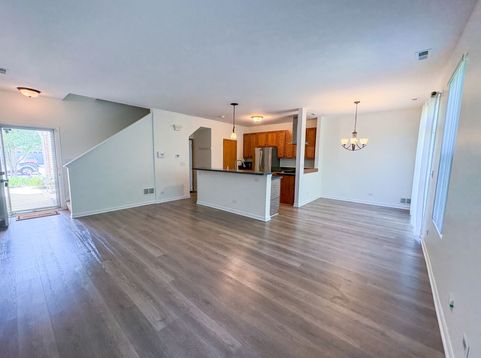
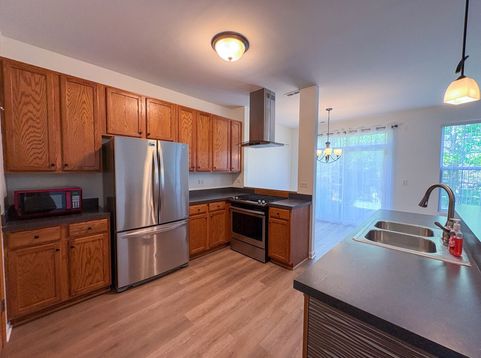
Welcome home to this beautifully updated townhouse nestled in one of Algonquin's most convenient locations. Thoughtful updates throughout, including refreshed flooring, newer carpeting, contemporary fixtures, and a renovated kitchen, create a move-in-ready space! Designed with both comfort and functionality in mind, the home's layout is complemented by an abundance of natural light that enhances every room. Located just minutes from Algonquin Commons, numerous dining and entertainment options, parks, walking trails, and the Fox River, you'll enjoy easy access to everything that makes Algonquin such a sought-after community. Convenient proximity to Randall Road, Route 62, and I-90 makes commuting a breeze while still allowing you to enjoy the charm and amenities of suburban living. A peaceful setting, thoughtful updates, and an exceptional location make this home a standout opportunity. See additional documents for application information. Landlord selection criteria include a minimum credit score of 600. All applicants age 18 and older must complete an application and provide credit, background, employment, and income verification. Household income must be at least two times the monthly rent. Maximum 5 adults allowed to occupy the property. Cats and dogs under 40 lbs. are permitted with a refundable $300 pet deposit per pet (maximum three pets). A $50 monthly pet rent applies to the second and third pet, as well as all dogs over 20 lbs.; the first pet under 20 lbs. is exempt from pet rent. Renters insurance is required. No smoking permitted. The listing agent will provide a Listing2Leasing screening link ($39.99) unless the applicant provides a screening report dated within the last 30 days. Applications will be reviewed on a first-come, first-served basis, and only fully completed applications, including proof of income and photo ID, will be processed.

Baird & Warner Dean Rouso Email
Property Details
Feature Descriptions
Room Information
Schools
Disclaimer: The accuracy of all information regardless of source, including but not limited to square footage and lot size, is deemed reliable but not guaranteed nor warranted and should be personally verified through personal inspection by and/or with the appropriate professionals.
Location
See details and scored characteristics about this location.



Listing Office: Berkshire Hathaway HomeServices Starck Real Estate
Listing Office Phone: 847-515-1200

Member Participants (and their affiliated licensees, if applicable) shall indicate on their websites that IDX information is provided exclusively for consumers’ personal non-commercial use, that it may not be used for any purpose other than to identify prospective properties consumers may be interested in purchasing, that the data is deemed reliable but is not guaranteed by MLS GRID, and that the use of the MLS GRID Data may be subject to an end user license agreement prescribed by the Member Participant’s applicable MLS if any and as amended from time to time. MLS GRID may, at its discretion, require use of other disclaimers as necessary to protect Member Participant, and/or their MLS from liability.
Based on information submitted to the MLS GRID. All data is obtained from various sources and may not have been verified by broker or MLS GRID. Supplied Open House Information is subject to change without notice. All information should be independently reviewed and verified for accuracy. Properties may or may not be listed by the office/agent presenting the information.
Select a format below, new window will open and will prompt you to print.


AWARD WINNING SERVICES

GLOBAL REACH & HOME INSURANCE



WEBSITE AWARDS


Market Report
Sign up today to stay updated on what’s happening in your local real estate market.