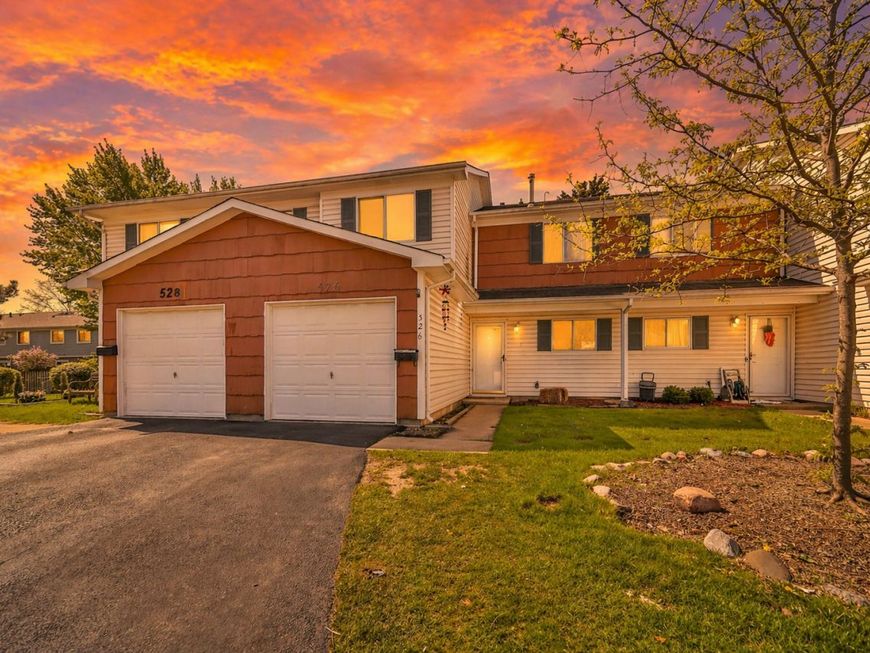
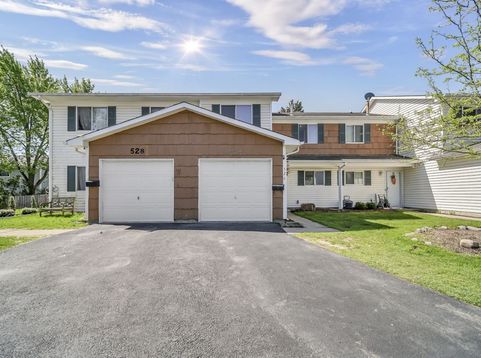
526 Alton Court Carol Stream, IL 60188
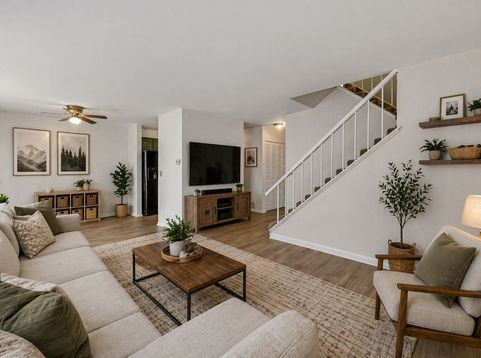
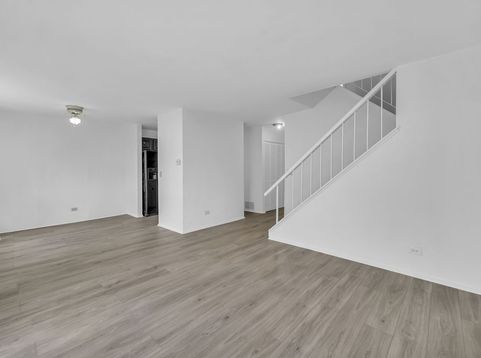
INVESTOR FRIENDLY!!! TENANT OCCUPIED AND PRODUCING STRONG RENTAL INCOME! Don't miss this excellent opportunity to add a cash-flowing asset to your portfolio. This beautiful and updated 3-bedroom, 1-bath two-story townhome is tucked away on a quiet cul-de-sac and features a quality tenant paying top-market rent. Fresh flooring and paint give the home a clean, modern feel, while the updated kitchen adds both style and functionality. The highly desirable layout features spacious main-level living areas with all three bedrooms located upstairs, providing the separation and convenience that tenants consistently seek. This is the type of property investors look for-updated, well-maintained, tenant occupied, and located in an area with strong rental demand. The attractive floor plan, generous room sizes, and move-in-ready condition help support long-term tenant retention and continued rental appeal. Additional features include a generous backyard, private driveway, and a location close to parks, shopping, dining, and major commuter routes. These conveniences continue to make the property attractive to renters and contribute to its long-term investment potential. Whether you're looking to expand your portfolio or secure a reliable income-producing property, this townhome offers the combination of cash flow, tenant quality, and location that is becoming increasingly difficult to find. A turnkey investment opportunity with immediate income from day one.

Baird & Warner Dean Rouso Email
Property Details
Feature Descriptions
Room Information
Schools
Disclaimer: The accuracy of all information regardless of source, including but not limited to square footage and lot size, is deemed reliable but not guaranteed nor warranted and should be personally verified through personal inspection by and/or with the appropriate professionals.
Location
See details and scored characteristics about this location.



Listing Office: Keller Williams Preferred Rlty
Listing Office Phone: 708-798-1111

Member Participants (and their affiliated licensees, if applicable) shall indicate on their websites that IDX information is provided exclusively for consumers’ personal non-commercial use, that it may not be used for any purpose other than to identify prospective properties consumers may be interested in purchasing, that the data is deemed reliable but is not guaranteed by MLS GRID, and that the use of the MLS GRID Data may be subject to an end user license agreement prescribed by the Member Participant’s applicable MLS if any and as amended from time to time. MLS GRID may, at its discretion, require use of other disclaimers as necessary to protect Member Participant, and/or their MLS from liability.
Based on information submitted to the MLS GRID. All data is obtained from various sources and may not have been verified by broker or MLS GRID. Supplied Open House Information is subject to change without notice. All information should be independently reviewed and verified for accuracy. Properties may or may not be listed by the office/agent presenting the information.
Select a format below, new window will open and will prompt you to print.


AWARD WINNING SERVICES

GLOBAL REACH & HOME INSURANCE



WEBSITE AWARDS


Market Report
Sign up today to stay updated on what’s happening in your local real estate market.