
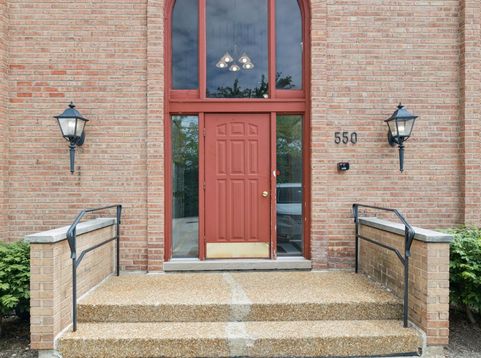
550 E Main Street , Unit 2A Barrington, IL 60010
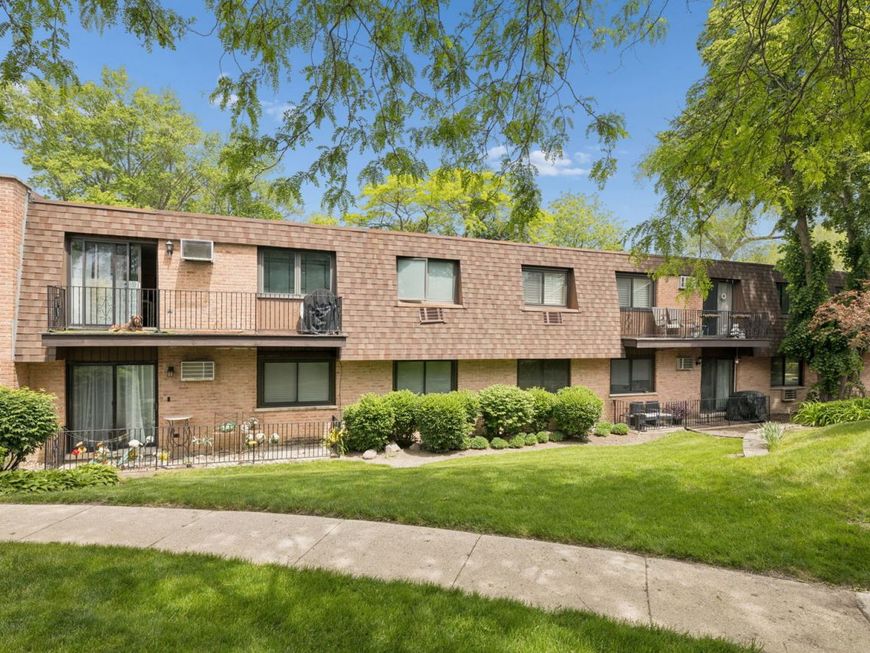
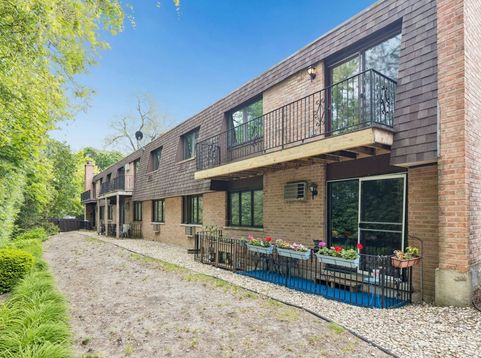
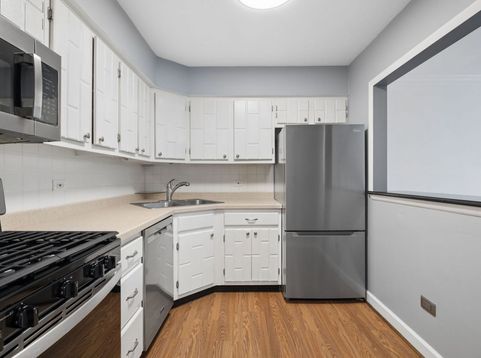
2 bedroom 2 bathroom freshly painted condo is turn key and close to downtown! Laminate floors throughout, a coat closet as well as 2 additional closets that can be used as pantry, linen closets, or as an additional coat closet. Full Master bath. Master walk-in closet. Kitchen has newer stainless steel appliances about 2 years old. New ecobee thermostat. Private balcony, 1 car garage space and 1 exterior space as well as additional guest parking is available. Storage locker located in basement. HOA will allow owners to put in and equip the unit with an in-unit washer dryer at their own expense! Otherwise, there are washers and dryers in the basement where the storage lockers are located. Rentals are allowed. Dogs and cats are also allowed. HOA covers heat, water, and gas!

Baird & Warner Dean Rouso Email
Property Details
Feature Descriptions
Room Information
Schools
Disclaimer: The accuracy of all information regardless of source, including but not limited to square footage and lot size, is deemed reliable but not guaranteed nor warranted and should be personally verified through personal inspection by and/or with the appropriate professionals.
Location
See details and scored characteristics about this location.


Select a format below, new window will open and will prompt you to print.


AWARD WINNING SERVICES

GLOBAL REACH & HOME INSURANCE



WEBSITE AWARDS


Market Report
Sign up today to stay updated on what’s happening in your local real estate market.