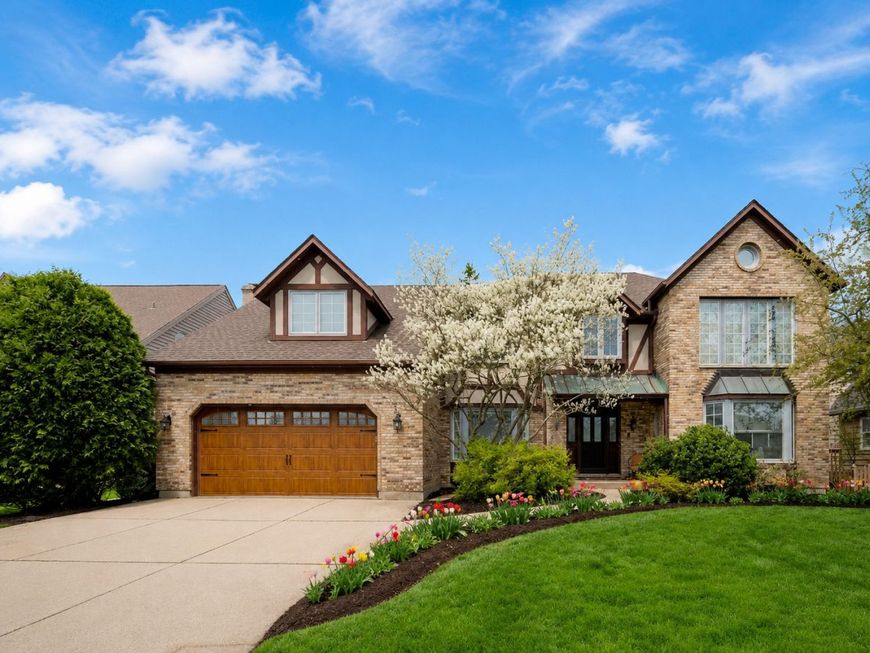
782 Torrington Drive Naperville, IL 60565
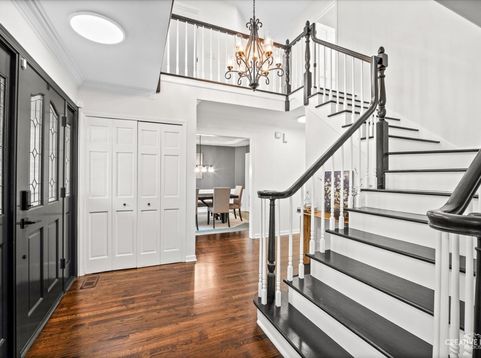
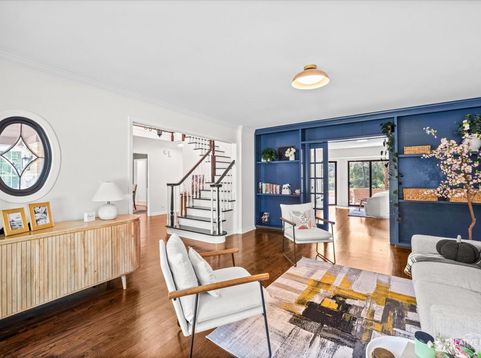
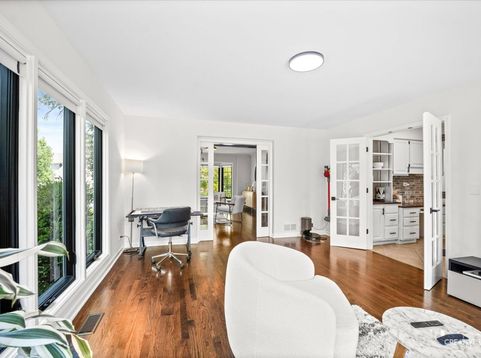
Beautifully updated and meticulously maintained, this exceptional 4-bedroom, 2.1-bath home with a 5th bedroom in the finished basement offers nearly 3,900 square feet above grade plus an expansive finished basement, ideally situated on a quiet interior street directly across from a neighborhood park in highly sought-after Brighton Ridge and award-winning District 204. A dramatic vaulted foyer welcomes you into an open and airy floor plan featuring soaring ceilings, abundant natural light, hardwood flooring, and exceptional living spaces throughout. The impressive vaulted family room showcases a floor-to-ceiling masonry fireplace, beautiful wood-paneled ceiling, and skylights, creating a warm and inviting gathering space. The adjacent entertainment bar is perfect for entertaining, casual dining, homework, or game nights. The beautifully updated kitchen features remodeled cabinetry (2026), granite countertops, a NEW KitchenAid cooktop with integrated downdraft (2026), and opens seamlessly to the huge vaulted breakfast area with skylight. The main level also offers a spacious private office with beautiful backyard views, ideal for today's work-from-home lifestyle. Upstairs, the spacious loft with vaulted ceiling and skylights overlooks the family room below and offers flexible space for a second office, study, or reading area. The generous primary suite features remote-controlled custom blinds (2025) and an updated bath with walk-in shower, dual vanity, and ample storage. The finished basement provides outstanding additional living space with a large open recreation area, 5th bedroom, dedicated fitness room with gym equipment included, walk-in cedar closet, pantry, under-stair storage, and an oversized walk-in crawl space with standing-height access. Step outside to enjoy the private backyard featuring a refreshed deck (2026), resurfaced paver patio (2026), attractive built-in planting beds, mature landscaping, and the added privacy of not backing directly to another home. Recent improvements include first-floor flooring refresh (2026), new living room flooring (2025), fresh interior paint (2025-2026), remodeled kitchen cabinetry (2026), NEW KitchenAid cooktop with integrated downdraft (2026), refreshed deck (2026), resurfaced backyard pavers (2026), new interior and exterior light fixtures (2026), whole-house water softener and water purification system (2024), centralized humidifier (2025), remote-controlled custom primary bedroom blinds (2025), new carpeting throughout the second floor and basement (2023), roof and skylights (2021), A/C (2021), and furnace (2018). Additional features include central vacuum, vaulted ceilings in the foyer, family room, breakfast area, and loft, multiple skylights, abundant storage, and an unbeatable location just minutes from parks, shopping, dining, entertainment, and major commuter routes. Move-in ready and meticulously maintained, this exceptional home combines generous living space, exte

Baird & Warner Dean Rouso Email
Property Details
Amenities
Feature Descriptions
Room Information
Schools
Disclaimer: The accuracy of all information regardless of source, including but not limited to square footage and lot size, is deemed reliable but not guaranteed nor warranted and should be personally verified through personal inspection by and/or with the appropriate professionals.
Location
See details and scored characteristics about this location.



Listing Office: Keller Williams Infinity
Listing Office Phone: 630-778-5800

Member Participants (and their affiliated licensees, if applicable) shall indicate on their websites that IDX information is provided exclusively for consumers’ personal non-commercial use, that it may not be used for any purpose other than to identify prospective properties consumers may be interested in purchasing, that the data is deemed reliable but is not guaranteed by MLS GRID, and that the use of the MLS GRID Data may be subject to an end user license agreement prescribed by the Member Participant’s applicable MLS if any and as amended from time to time. MLS GRID may, at its discretion, require use of other disclaimers as necessary to protect Member Participant, and/or their MLS from liability.
Based on information submitted to the MLS GRID. All data is obtained from various sources and may not have been verified by broker or MLS GRID. Supplied Open House Information is subject to change without notice. All information should be independently reviewed and verified for accuracy. Properties may or may not be listed by the office/agent presenting the information.
Select a format below, new window will open and will prompt you to print.


AWARD WINNING SERVICES

GLOBAL REACH & HOME INSURANCE



WEBSITE AWARDS


Market Report
Sign up today to stay updated on what’s happening in your local real estate market.